
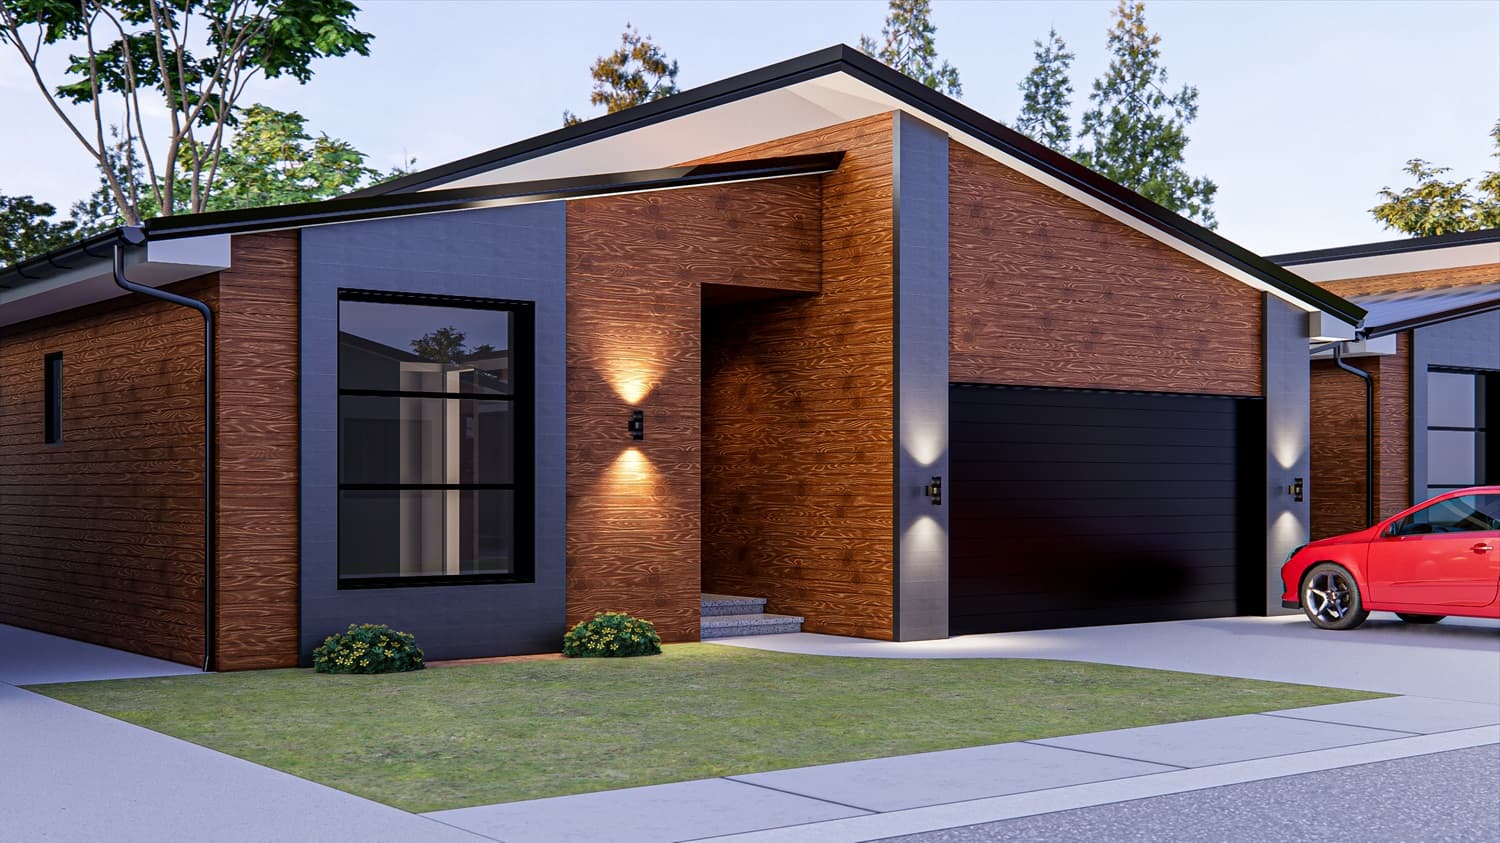
GRF Single-Family Model Home exterior

GRF Single-Family Model Home

The first fully finalized GRF building type — design and engineering complete, currently advancing through Florida Product Approvals.

2,050 SF total (1,600 SF living + 450 SF garage)180 mph wind ratingR-45–R50 total envelope (wall + roof combined)
Enhanced — HERS 38

Full GRF construction system, no solar.

Integrated — HERS −35

Identical construction, plus 8kW hybrid solar system, energy positive.

Conventional new construction in Florida typically scores HERS 60–70. The GRF building envelope alone — before any solar — brings that down to HERS 38. Adding the hybrid solar system pushes the same home past net-zero, to HERS −35.

Media

Virtual tour coming soon.

Construction & Assemblies

Building Envelope

Media pending

Foundation (Slab-on-Grade)

Conventional Approach
Wood-formed slab edges, set and stripped by hand each pour. Traditional steel rebar placement typically requires 10–12 laborers per pour due to weight and corrosion-coating handling. Slab finished manually or with a walk-behind vibrating screed.
GRF Method
Slab edges formed with reusable aluminum click-and-go forms — set and struck in a fraction of the time of wood, reused across every pour in a community rather than discarded per-use. Reinforcement uses fiberglass GFRP rebar instead of steel. Concrete is placed and finished with a large-format laser screed/pump machine (up to ~20m working width) that pours, levels, vibrates, and finishes the slab to a smooth, work-ready surface in hours.
Materials & Machinery
Reusable aluminum edge forms; fiberglass GFRP rebar; laser screed/pump machine (large capital equipment, amortized across many pours).
Labor & Cost Economics
Fiberglass rebar carries a modestly higher material cost than steel, offset by dramatically lower labor cost — lighter to place, no corrosion-coating handling required. Crew drops from 10–12 to roughly 3–4 per slab. A single ~$100K screed/pump machine investment is amortized across an entire community — pouring 50–100 slabs changes the economics entirely versus a one-off pour.
Benefit
Faster, more consistent, lower-labor foundation with permanent corrosion resistance in Florida's humid, coastal environment. The upfront cost premium (forms, rebar, machine) is recovered through labor savings at scale, not absorbed as a net cost increase.
Media pending

Walls (Exterior Wall System)

Design
Conventional Approach
Wood studs, plus separately installed insulation, vapor barrier, and air barrier, plus a separate exterior cladding trade (vinyl, wood, or stucco) — four or more distinct trade steps, each with its own schedule window and inspection.
GRF Method
Insulated Concrete Form (ICF) — a 6-inch concrete core reinforced with fiberglass rebar — installed as one system, one pour, one trade. A 1-inch PIR Insulated Metal Panel (IMP) is then snapped and screwed directly onto the ICF's exterior face as the finished cladding, and Magnesium Oxide (MgO) board forms the interior face.
Materials & Machinery
ICF formwork with fiberglass rebar reinforcement; 1" PIR IMP exterior panel; MgO interior board.
Labor & Cost Economics
One integrated wall system replaces framing, insulation, vapor/air barrier, and cladding as separate trade sequences. Full home exterior cladding installs in 1–2 days rather than the multi-week timeline of siding or stucco applied over conventional framing.
Benefit
A single assembly delivers structure, R-22–R-26 insulation, and a continuous air/vapor barrier at once — 180 mph wind-rated, with the IMP exterior face requiring zero repainting for a 30-year lifespan.
Media pending

Roof

Design
Conventional Approach
Wood trusses (combustible, complex on-site framing, vulnerable to wind uplift), sheathed with wood, layered with underlayment and shingles — four separate roofing layers that can fail in Category 3+ wind events.
GRF Method
Pre-engineered cold-formed steel trusses, prefabricated off-site and installed as a drop-in structure. A 6-inch Insulated Metal Panel (IMP) with a rockwool core is then installed as a snap-lock, monolithic sealed roof deck directly on the steel trusses.
Materials & Machinery
Prefabricated cold-formed steel trusses; 6" IMP panel with rockwool core.
Labor & Cost Economics
Steel truss installation runs roughly one-third the time of on-site wood truss framing, since trusses arrive pre-built rather than assembled on site.
Benefit
Non-combustible, 180 mph wind-rated structure with no rot or termite vulnerability. The IMP roof deck combines structure, R-40+ insulation, water barrier, air barrier, and finished surface in one layer — rated to a FORTIFIED Gold-equivalent standard.
Media pending

Windows & Doors

Conventional Approach
Standard windows at high local retail cost, frequently not hurricane-rated in affordable residential builds because of that cost.
GRF Method
Hurricane-resistant double-layer tempered Low-E glass with integrated fly mesh, sourced through bulk-direct purchasing rather than local retail supply chains.
Materials & Machinery
Double-layer tempered Low-E glass units with integrated fly mesh, bulk-sourced.
Labor & Cost Economics
Bulk-direct sourcing runs at pricing roughly 50% below typical local supplier rates for equivalent hurricane-rated units.
Benefit
Full Florida Building Code hurricane compliance at a materially lower cost than sourcing hurricane-rated windows through conventional local retail.

MEC (Mechanical, Electrical, Plumbing)

Media pending

Plumbing

Conventional Approach
Pipes routed through wall studs, requiring stud drilling, closed-wall rough-in access, and high skilled-plumber labor hours to route and connect.
GRF Method
A central attic manifold system with pre-run PEX channels. General crew lays the PEX lines; the licensed plumber is only needed to make final connections and pressure-test the system.
Materials & Machinery
Central attic PEX manifold system.
Labor & Cost Economics
Reduces licensed plumber hours by an estimated 40–60%, since routing work shifts from skilled trade labor to general crew.
Benefit
Zero wall penetrations, keeping wall-system integrity intact. The attic manifold layout also simplifies future maintenance and leak isolation, since every line is accessible and labeled rather than buried in a closed wall.
Media pending

Electrical + Solar

Conventional Approach
Wiring fished through wall studs, requiring stud drilling and complex rough-in coordination, with high skilled-electrician labor on that stage.
GRF Method
A central steel channel system in the attic. General crew pulls and lays the wiring; the licensed electrician connects only the panel and fixtures. The 8kW hybrid grid-tied solar kit and LED/fan combinations are integrated into this same system.
Materials & Machinery
Attic steel wiring channel system; 8kW hybrid grid-tied solar kit.
Labor & Cost Economics
Shifts routing labor from licensed-electrician hours to general crew, reducing the electrician's on-site rough-in time.
Benefit
Solar-ready from day one — this integration is what allows the Integrated tier to reach HERS −35, alongside the Enhanced tier's HERS 38 from the building envelope alone.
Media pending

HVAC

Conventional Approach
Central ducted system with all-home ductwork — leaky ducts, inefficient for individual room control, and a single point of failure for the whole home's climate control.
GRF Method
Gree Variable Refrigerant Flow (VRF) system with 5 mini-splits, giving individual zone control per area of the home with no ductwork required at all.
Materials & Machinery
Gree VRF system, 5-zone mini-split configuration.
Labor & Cost Economics
Eliminates ductwork installation and the associated duct sealing/insulation labor entirely.
Benefit
One system delivers heating, cooling, dehumidification, air filtration, and per-zone control together — highest efficiency class, with no duct losses dragging down performance.

Interior

Media pending

Flooring

Conventional Approach
Concrete prep followed by tile in wet areas and carpet or hardwood elsewhere — wet areas require a separate waterproofing step before finish flooring goes down.
GRF Method
SPC (Stone Plastic Composite) flooring throughout the entire home, including wet areas. The garage receives an epoxy coating instead.
Materials & Machinery
SPC flooring (quick-lock installation system); epoxy garage coating.
Labor & Cost Economics
Quick-lock installation requires no curing time, unlike tile setting or hardwood finishing.
Benefit
100% waterproof, fire-resistant, and flood-tolerant throughout the home — a single material system rather than switching flooring types room to room.
Media pending

Wall & Ceiling Covering

Conventional Approach
Drywall installed through a six-step sequence — hang, tape, three coats of mud, sand, prime, and two coats of paint — averaging 110–140 labor hours per home.
GRF Method
ACEBOND A2Core aluminum honeycomb panels, prefinished at the factory, installed in a single adhesive-and-clip step. Averages 20–28 labor hours per home.
Materials & Machinery
ACEBOND A2Core prefinished aluminum honeycomb panel system.
Labor & Cost Economics
Cuts interior wall/ceiling labor from 110–140 hours to 20–28 hours per home — a savings of roughly 3,500–4,700 labor hours across a 42-home community.
Benefit
Eliminates the drywall trade sequence entirely. No VOC paint, no formaldehyde, A2 fire classification, and no repainting ever.
Media pending

Kitchen

Conventional Approach
Custom wood kitchen cabinetry, requiring on-site painting and finishing, and vulnerable to humidity-related swelling and joint failure over time in Florida's climate.
GRF Method
A pre-assembled aluminum honeycomb cabinetry system, factory-built and delivered complete, installed as a single package rather than built and finished on site.
Materials & Machinery
Pre-assembled aluminum honeycomb cabinet system, factory-sourced.
Labor & Cost Economics
Eliminates on-site cabinet finishing/painting labor, since units arrive complete.
Benefit
No wood, no formaldehyde, waterproof and non-combustible — avoids the humidity-driven swelling and finish failure that affects conventional wood cabinetry in this climate.
Media pending

Appliances

Conventional Approach
Built-in oven, microwave tower, cooktop, hood, washer, dryer, refrigerator, and dishwasher ordered and delivered as 8 separate units from potentially separate suppliers.
GRF Method
A matched 8-unit appliance package ordered, delivered, and invoiced as one coordinated set, with oven and microwave installed as an integrated tower.
Materials & Machinery
Matched 8-appliance package (oven, microwave tower, cooktop, hood, washer, dryer, refrigerator, dishwasher).
Labor & Cost Economics
Reduces procurement and delivery coordination from 8 separate orders to 1 package, 1 delivery, 1 invoice.
Benefit
A single matched set, sized and finished consistently, rather than mismatched individual appliance selections.
Media pending

Interior Doors

Conventional Approach
Individually sourced door units and frames, hung on site, then primed and painted — needing repainting roughly every 5–7 years, plus moisture-related swelling repairs in Florida's humidity.
GRF Method
A pre-hung, factory-finished WPC (Wood-Polymer Composite) door package, installed in a single installer visit — no on-site priming or painting required.
Materials & Machinery
Pre-hung WPC interior door package.
Labor & Cost Economics
Reduces installation to a single trade visit instead of hang-then-finish as two separate steps, and removes recurring repaint cycles from the home's maintenance cost entirely.
Benefit
Zero painting ever, and no swelling failure in Florida's humidity — unlike conventional wood doors, which need both an initial finish and repeated repainting over the life of the home.

Approval Status

Live status of the assemblies this building type uses, from the Florida Product Approval Program tracker.

AssemblyCategoryPhase
MGO Painted Interior Wall SystemInterior Wall AssemblyDesign
MGO AluSkin Interior Wall SystemInterior Wall AssemblyDesign
IMP Roofing AssemblyRoofing AssemblyDesign
IMP Wall / Facade AssemblyWall / Facade AssemblyDesign